Analyzing Office Parking Bay Allocation Ratios (Car Parking per 1,000 sq ft) in Selangor
Originally published on Medium: read it on Medium
In the complex ecosystem of commercial real estate across Greater Kuala Lumpur, physical square footage and gross rental rates capture the majority of attention during preliminary lease negotiations. However, seasoned corporate real estate directors and tenant representatives know that operational success hinges heavily on an asset’s logistical infrastructure. Among these, the office parking bay allocation ratio — quantified as the number of vehicle parking bays provided per 1,000 square feet of net lettable area — serves as one of the most critical operational metrics.
Across thriving Selangor commercial hubs like Petaling Jaya, Damansara Uptown, Bandar Utama, Subang Jaya, and Cyberjaya, parking allocation ratios dictate tenant satisfaction, executive convenience, and recruitment retention. Understanding how local municipal guidelines, structural engineering standards, and modern hybrid commuting patterns intersect provides vital strategic clarity for corporate occupiers and commercial property investors alike.
The Regulatory Framework and Municipal Parking Standards in Selangor
Parking bay allocation in commercial office buildings across Selangor is not left entirely to the discretion of developers; it is strictly regulated by local planning authorities, municipal councils — such as the Petaling Jaya City Council and Subang Jaya City Council — and overarching national planning guidelines. These standards dictate the minimum and maximum threshold of parking bays a developer must construct based on gross floor area and building typology.
Historically, standard commercial office planning frameworks in the Klang Valley mandate an average allocation ratio ranging between one parking bay for every 400 square feet to one bay for every 1,000 square feet of net lettable area, depending on the building’s micro-location and proximity to mass transit networks. In older commercial stock or transit-oriented developments situated immediately adjacent to Mass Rapid Transit or Light Rail Transit stations, municipal councils frequently enforce lower parking ratios to encourage public transport utilization and mitigate urban traffic congestion. Conversely, suburban commercial parks and decentralized business hubs requiring vehicle-reliant sales fleets often target higher allocation ratios to accommodate tenant operational needs.
Analyzing the Standard Allocation Spectrum: From 1:500 to 1:1,000 sq ft
Evaluating typical parking ratios across Selangor reveals distinct operational tiers that directly influence corporate tenant selection.
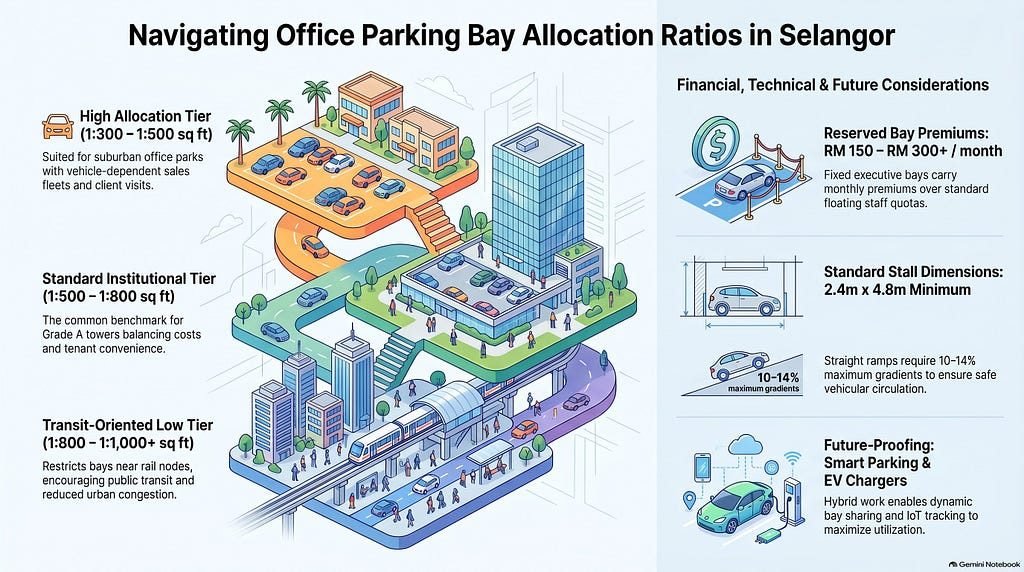
- High-Allocation Tiers (1:300 to 1:500 sq ft): These generous ratios are typically found in specialized suburban office parks, low-density commercial corridors, or standalone corporate campuses in outer Selangor nodes. They provide an abundance of parking bays, making them ideal for sales-driven organizations, medical consultancies, and tech companies whose employees and visiting clients rely heavily on personal vehicles.
- Standard Institutional Tiers (1:500 to 1:800 sq ft): Representing the most common benchmark across prime Grade A office towers in Petaling Jaya and Damansara Uptown, this allocation tier balances structural basement construction costs with reasonable tenant convenience. A typical corporate tenant leasing 10,000 square feet of net lettable area under a 1:500 ratio receives approximately twenty designated and floating parking bays.
- Transit-Oriented Low-Allocation Tiers (1:800 to 1:1,000+ sq ft): Modern developments integrated directly with major rail transit nodes often restrict parking provisions to lower ratios. While this reduces construction capital expenditure for developers and aligns with municipal green mobility goals, it requires corporate tenants to establish alternative commuting subsidies or corporate shuttle programs for their workforce.
The Financial Mechanics of Parking Bay Leases and Floating Allocations
Securing a commercial lease in Selangor involves negotiating not only the baseline gross rental rate per square foot but also the supplementary financial terms governing parking bay allocations. Understanding how parking bays are assigned, charged, and managed is essential for accurate total cost of occupancy modeling.
In institutional office towers, parking bays are typically categorized into reserved (fixed) bays and floating (unreserved) bays. Reserved bays are legally assigned to specific executive personnel or corporate directors, often carrying a premium monthly subscription fee ranging from RM 150 to over RM 300 per bay depending on the prestige of the building and the commercial node. Floating bays, on the other hand, allow rotating access across a company’s general staff pool.
Tenant lease agreements usually stipulate a strict proportional quota — such as one floating bay allocated per 500 square feet leased. If a corporate tenant requires additional parking bays beyond their contractual quota to accommodate expanding headcounts or vehicle fleets, they must negotiate secondary allocations with the building management office, subject to availability and prevailing monthly parking tariffs. Failing to negotiate adequate parking ratios upfront can leave employees struggling to secure daily parking, creating friction and operational dissatisfaction.
Structural Engineering and Basement Design Complexities
Constructing multi-level basement parking structures or elevated multi-storey parking podiums represents one of the most capital-intensive phases of commercial real estate development. For every parking bay engineered into a building, strict dimensional and geometric standards must be satisfied to comply with Malaysian building bylaws and local municipal codes.
Standard parking stall dimensions require a minimum width of 2.4 meters and a length of 4.8 meters for standard bays, with wider dimensions mandated for handicapped accessible bays and single lady driver parking zones. Driveway aisles, turning radii, and ramp gradients — restricted to maximum safe angles of ten to fourteen percent on straight sections — must be meticulously engineered to ensure seamless two-way vehicular circulation and adequate ventilation yielding at least six air changes per hour in basement garages.
Because subterranean excavation and structural shoring escalate construction costs exponentially, developers constantly balance municipal parking minimums against financial feasibility. This structural reality explains why prime urban core buildings feature tighter parking ratios compared to decentralized suburban parks where land footprint constraints are less severe.
Shifting Commuting Patterns and Future-Proofing Parking Strategy
The ongoing maturation of hybrid work models across Selangor has introduced new behavioral variables into office parking demand. With many corporate occupiers implementing hybrid schedules where employees divide their working hours between home and the office, daily peak parking utilization rarely reaches one hundred percent simultaneously across all five business days.
Forward-thinking commercial landlords and corporate real estate planners are leveraging this shift by adopting smart parking management systems. Utilizing IoT sensors, digital license plate recognition, and dynamic bay-sharing applications, buildings can optimize parking inventory, allowing companies to trade unutilized fixed bays for flexible visitor passes. Furthermore, the rapid growth of electric vehicles across Malaysia necessitates the integration of EV charging stations within commercial parking bays, transforming standard parking allocations into a vital component of corporate environmental, social, and governance compliance.
Strategic Verdict for Corporate Decision-Makers
Analyzing office parking bay allocation ratios is a vital discipline in corporate real estate acquisition. For corporate tenants evaluating lease proposals across Petaling Jaya, Cyberjaya, and surrounding Selangor corridors, securing an optimized parking ratio prevents daily operational bottlenecks and employee frustration. For developers and institutional asset managers, balancing municipal compliance with sensible parking provisions ensures long-term tenant absorption and asset resilience. By factoring parking availability and subscription costs into comprehensive financial modeling, stakeholders secure sustainable operational success across Malaysia’s dynamic commercial landscape.
Sources & Statutory Authorities
- National Property Information Centre (NAPIC), Valuation and Property Services Department (JPPH) Malaysia: Klang Valley Commercial Real Estate and Parking Infrastructure Reports.
- Petaling Jaya City Council (MBPJ) & Subang Jaya City Council (MBSJ): Municipal Planning Directives, Zoning Laws, and Parking Standard Guidelines.
- Laws of Malaysia, Town and Country Planning Act 1976 (Act 172) and Street, Drainage and Building Act 1974 (Act 133).
- Independent Klang Valley Commercial Real Estate Market Research: Parking Allocation Standards and Transit-Oriented Development Impacts in Selangor.