Aras Residences
W City OUG · Freehold serviced apartments · 850–1,062 sq ft (approved ad) · completion Dec 2029 (approved ad) · RM745,920–RM1.15m (approved; permit 14379-3/06-2028/0460(A)-(S))
Last updated 24 Oct 2026 · Facts from the developer's brochures (Oct 2026), with sources below
WCity VOUG is the commercial phase of W City OUG, WCT Land's 63-acre development off Jalan Klang Lama (Old Klang Road), Kuala Lumpur. It has 68 freehold five-storey shoppes and an anchor supermarket on 6.71 acres beside the Central Park, by WCT OUG Development Sdn Bhd.[1] Built-ups are 7,635 to 13,895 sq ft per shoppe.[2] Prices and the completion date are TBC.
Marketed by Jessica Leong, Registered Estate Agent E3208, PropNex Realty Sdn Bhd (E (1) 1800/1). Not the developer.
Commercial property: the brochures show no KPKT advertising permit or developer licence. The Housing Development Act covers housing, so commercial shoppes usually have neither (to confirm with the developer). Terms are set by the developer's SPA. Prices TBC; ask for the current price list.
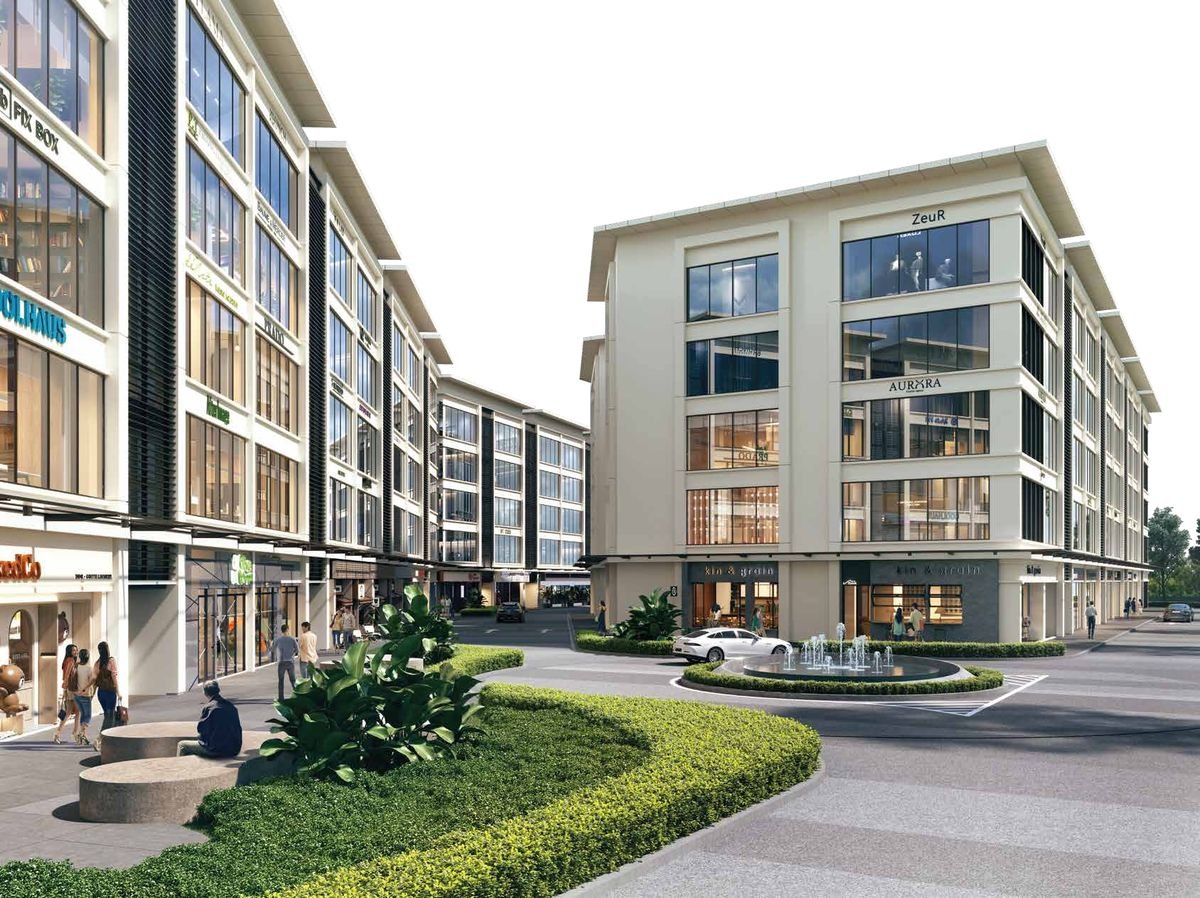
WCity VOUG is a block of street-front shoppes with an anchor supermarket, set around the Central Park of W City OUG, next to Aras Residences and The Maple Residences.[1] The developer pitches the upper floors at wellness, enrichment, studios and other service businesses, and says a whole five-storey block can be bought as a headquarters.[1]
| Location | W City OUG, Jalan Awan Besar, Taman OUG, 58200 Kuala Lumpur, off Jalan Klang Lama[1] |
|---|---|
| Developer | WCT OUG Development Sdn Bhd (14216-V), WCT Land[1] |
| Tenure | Freehold[1] |
| Product | 68 five-storey shoppes (Ground, Levels 1, 2, 3 and 3A) and 1 anchor supermarket, in four blocks[1][2] |
| Land area | 6.71 acres[1] |
| Built-up per shoppe | 7,635 – 13,895 sq ft, main parcel plus accessory parcel[2] |
| Floor-to-floor height | Ground 4.5 m; upper floors 3.6 m[1] |
| Price | TBC (not in the brochures) |
| Expected completion | TBC (not in the brochures) |
| Service charge | TBC |
| Advertising permit & developer licence | None shown in the brochures; usually not issued for commercial property (to confirm)[3] |
Every shoppe has five floors. Intermediate lots are 28 ft wide and 7,635 to 9,462 sq ft; corner and end lots run up to 13,895 sq ft.[2]
| Block | Shoppes | Built-up range |
|---|---|---|
| Block A | 20 | 9,139 – 10,692 sq ft |
| Block B | 19 | 7,861 – 12,773 sq ft |
| Block C | 16 | 7,741 – 10,466 sq ft |
| Block D | 13 | 7,635 – 13,895 sq ft |
| Type | Block | Lot | Frontage × depth | Built-up (incl. accessory parcel) |
|---|---|---|---|---|
| A / A(M) | A | Intermediate | 28 × 75 ft | 9,462 sq ft (878 m²) |
| A1 / A1(M) | A | Intermediate | 28 × 75 ft | 9,229 sq ft (857 m²) |
| A2 / A2(M) | A | End lot | 29 × 69 ft | 9,139 sq ft (850 m²) |
| A3 / A3(M) | A | Corner lot | 34 × 69 ft | 10,692 sq ft (992 m²) |
| B / B(M) | B, C | Intermediate | 28 × 65 ft | 8,087 sq ft (751 m²) |
| B1 / B1(M) | B, C | Intermediate | 28 × 65 ft | 7,861 sq ft (730 m²) |
| B2 | C | Intermediate | 28 × 65 ft | 7,741 sq ft (719 m²) |
| B3 | C | Corner lot | 38 × 53 ft | 8,839 sq ft (820 m²) |
| B4 / B4(M) | B, C | End or corner lot | 39 × 59 ft | 10,466 sq ft (972 m²) |
| B5 | B | End lot | 54 × 65 ft | 12,773 sq ft (1,187 m²) |
| B6 | B | End lot | 55 × 65 ft | 12,159 sq ft (1,129 m²) |
| C / C(M) | D | Intermediate | 28 × 62 ft | 7,635 sq ft (708 m²) |
| C6 / C6(M) | D | Intermediate | 28 × 62 ft | 7,640 sq ft (710 m²) |
| C1 | D | Intermediate (wide) | 38 × 62 ft | 10,769 sq ft (1,000 m²) |
| C2 | D | Corner lot | 41 × 62 ft | 11,697 sq ft (1,086 m²) |
| C3 | D | Corner lot | 41 × 62 ft | 10,875 sq ft (1,010 m²) |
| C4 | D | Corner lot | 47 × 61 ft | 9,569 sq ft (889 m²) |
| C5 | D | Corner lot | 41 × 83 ft | 13,895 sq ft (1,291 m²) |
(M) is the mirror-image layout. Sizes from the developer's floor plan brochure.[2] Ask Jessica for the floor plan of a specific lot.
| Structure & roof | Reinforced concrete |
|---|---|
| Walls | Reinforced concrete, masonry or dry wall |
| Windows & doors | Aluminium-framed glass windows; glass main entrance; fire-rated rear, staircase and refuse doors |
| Floor finishes | Cement render (retail areas); tiles (toilets, refuse) |
| Sanitary | 2 WCs, 2 wash basins, 1 sink |
| Electrical | 60A three-phase supply, 8–13 lighting points (by type), 5 power points, fibre wall socket, distribution board |
Per the developer's specifications.[2] The SPA specifications prevail.
Both are TBC. The brochures do not show prices or a completion date. Jessica will send the developer's current price list and any launch packages on request.
Prices subject to change. The developer's price list and SPA prevail.
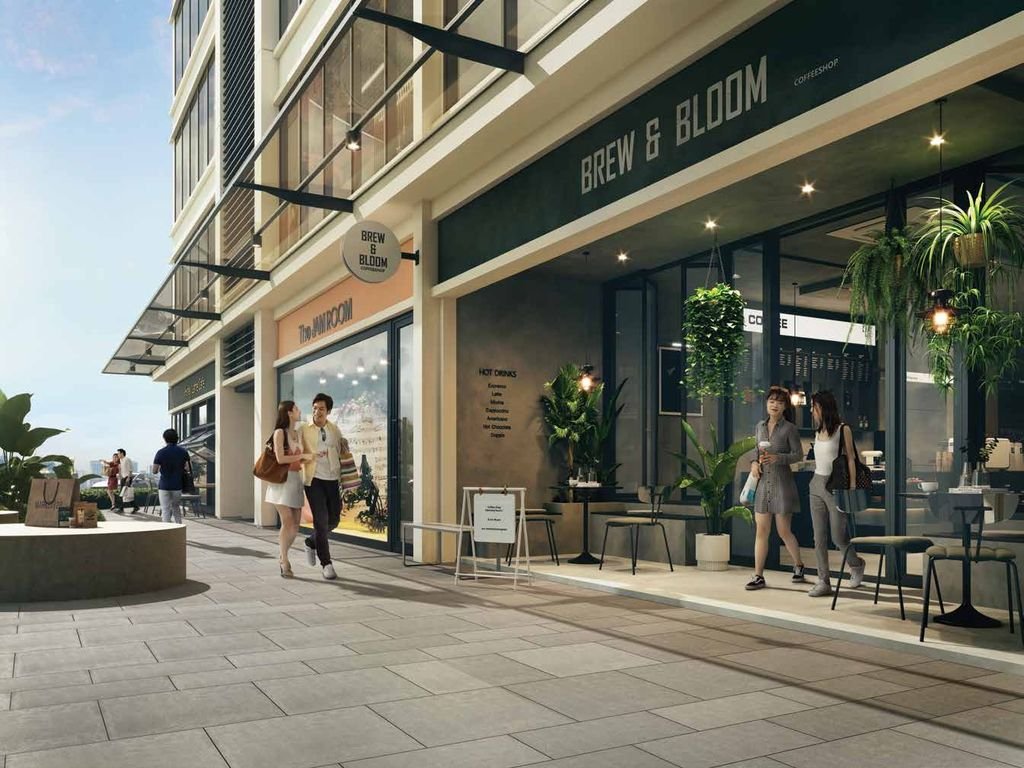
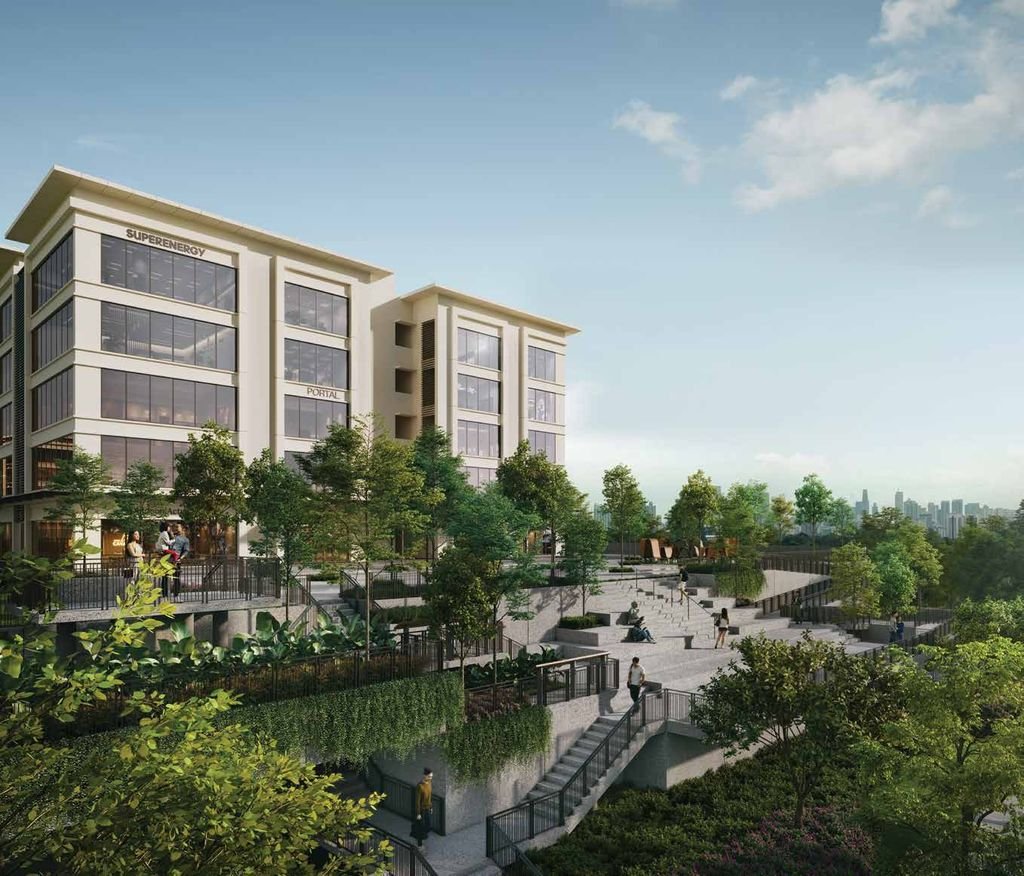
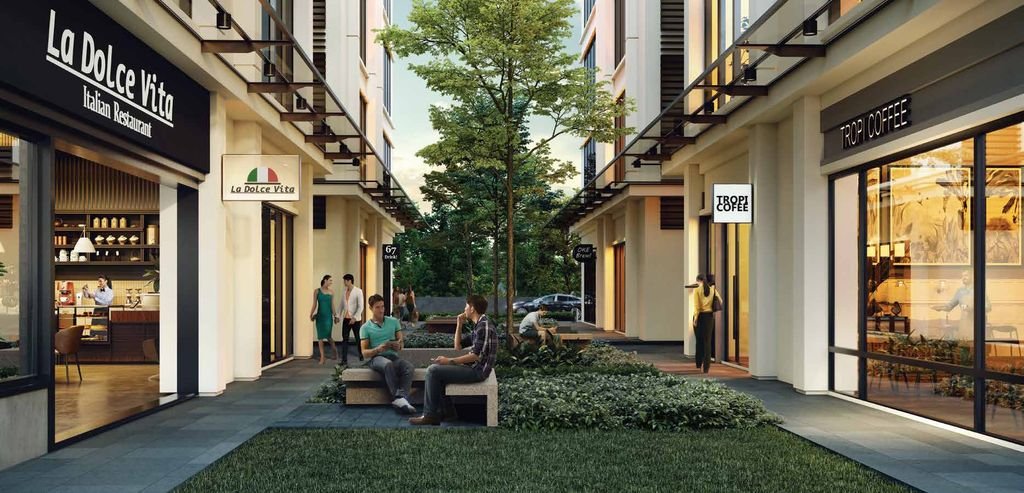
Artist's impressions from the developer's brochure. Select a picture to open it full size.
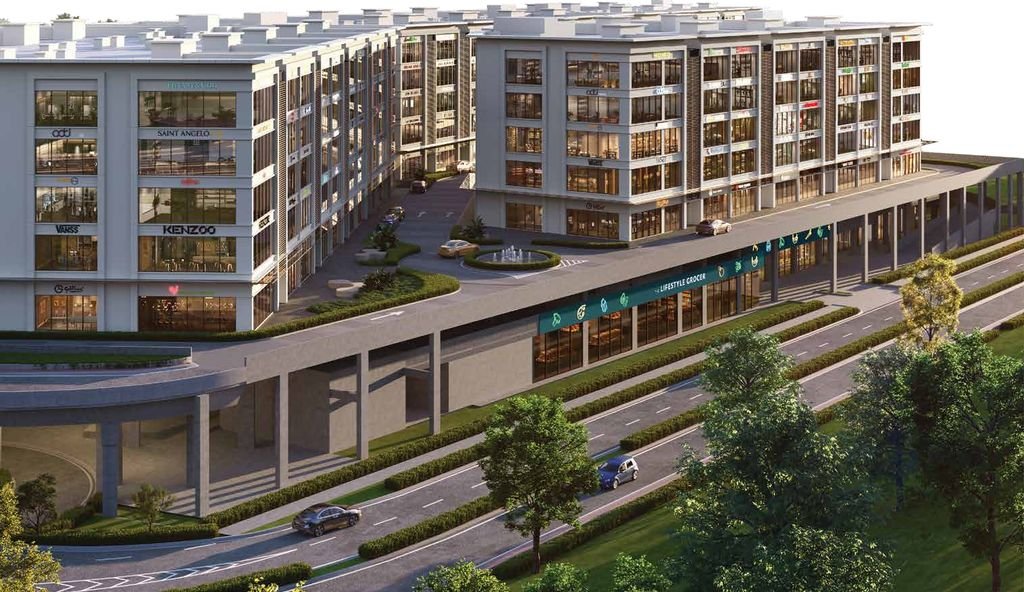
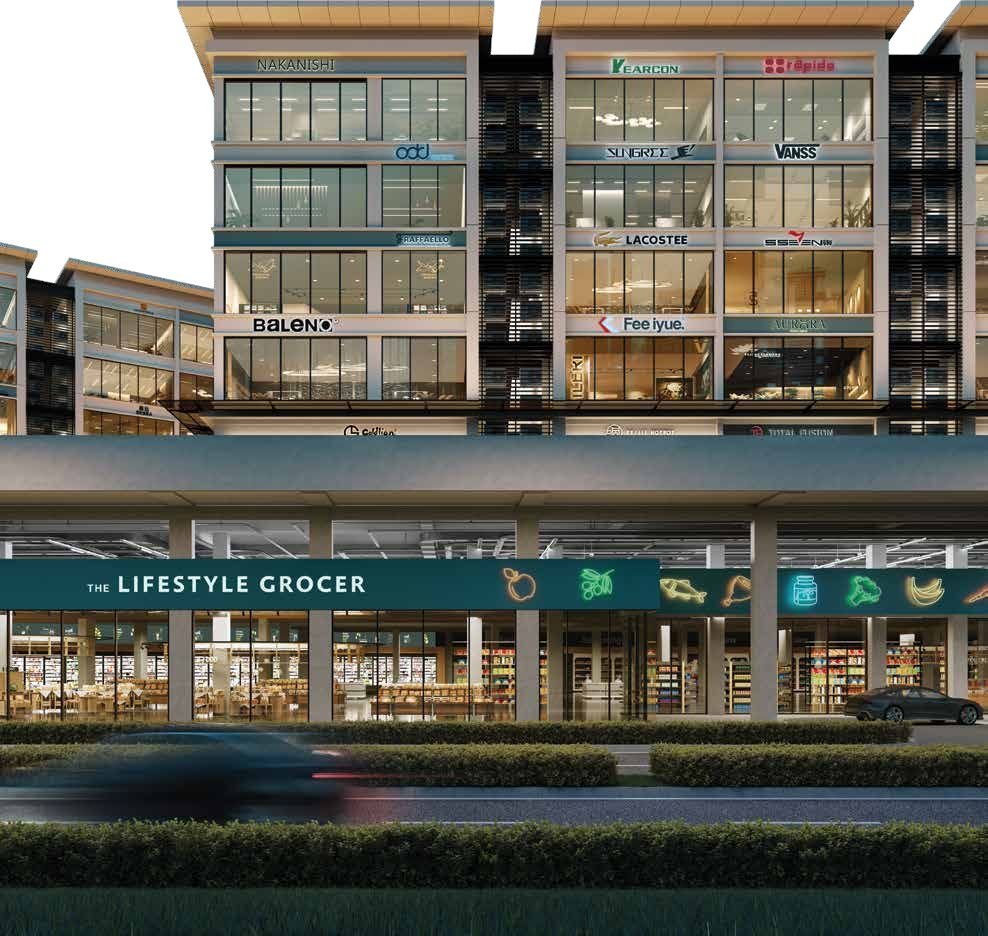
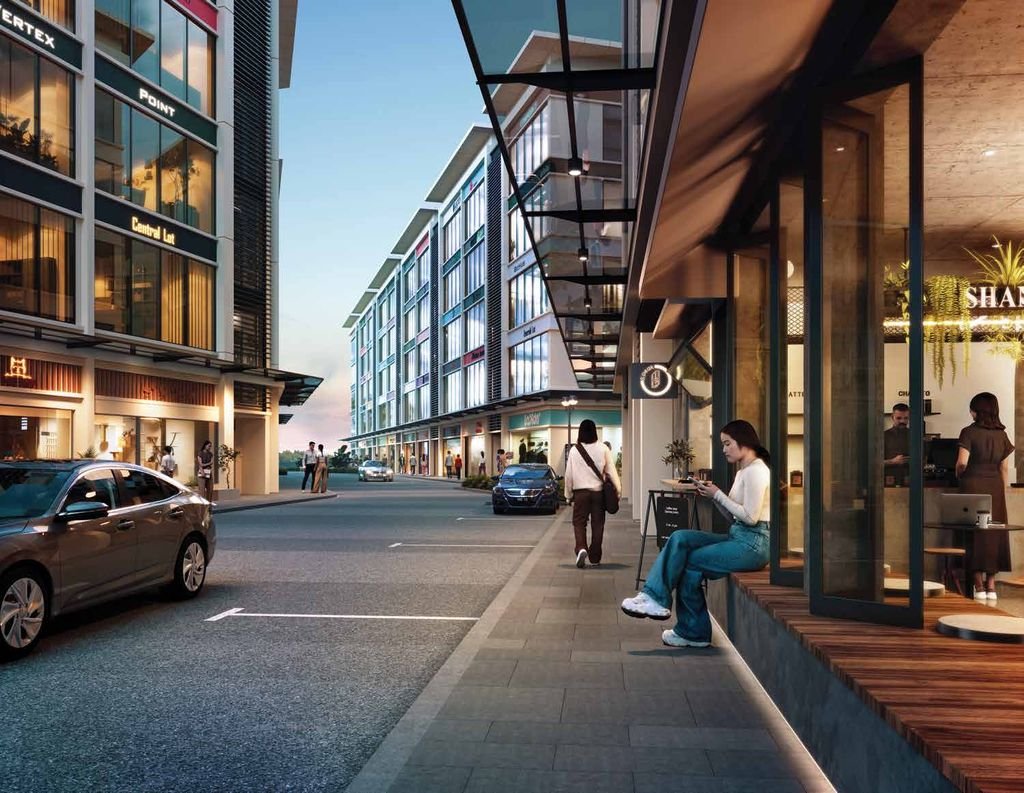
WCity VOUG is in W City OUG on Jalan Awan Besar, Taman OUG, off Jalan Klang Lama in southern Kuala Lumpur, near the MRR2/Kesas Highway.[1]
Distances are the developer's estimates.
WCity VOUG
W City OUG, Jalan Awan Besar, 58200 Kuala Lumpur
Jessica can arrange a visit to the WCT property gallery at W City OUG and go through the site plan, lots and floor plans with you.
General guide only, not legal or financial advice. The SPA and the developer's written terms prevail.
Yes. The developer's brochure describes 68 freehold shoppes.
Built-ups are 7,635 to 13,895 sq ft per shoppe, including the accessory parcel, across 26 layout types in four blocks. Intermediate lots are 28 ft wide; corner and end lots are larger.
Prices are TBC. The brochures do not show prices. Ask Jessica for the developer's current price list.
The expected completion date is TBC. It is not shown in the brochures.
WCT OUG Development Sdn Bhd (14216-V), part of WCT Land, the developer of W City OUG.
None is shown in the brochures. The Housing Development Act covers housing accommodation, so commercial shoppes usually have no KPKT advertising permit or developer licence (to confirm with the developer). Your rights depend on the developer's SPA, so have your own lawyer review it.
No. Buyers pay no agency fee on new launches Jessica markets; her commission is paid by the developer. You still pay the developer's booking fee and the usual purchase costs such as legal fees and stamp duty.
All pictures are artist's impressions from the developer's brochure, not photographs, and may differ from the completed building. The developer may change plans, sizes and specifications; the SPA prevails. TBC = not yet confirmed.
W City OUG · Freehold serviced apartments · 850–1,062 sq ft (approved ad) · completion Dec 2029 (approved ad) · RM745,920–RM1.15m (approved; permit 14379-3/06-2028/0460(A)-(S))
W City OUG · Completed (CCC May 2025) · Freehold · 940 units · price on request
Projects in Taman Desa, Seputeh, OUG, Old Klang Road, Kuchai Lama and Happy Garden side by side.
Factories, warehouses and business parks Jessica markets in Klang, Kajang, Puchong, Semenyih and Sepang.
Send Jessica your details and she will reply by WhatsApp or phone with the current price list, floor plans or a viewing slot. Prefer to chat now? WhatsApp 010-464 6088 or call.